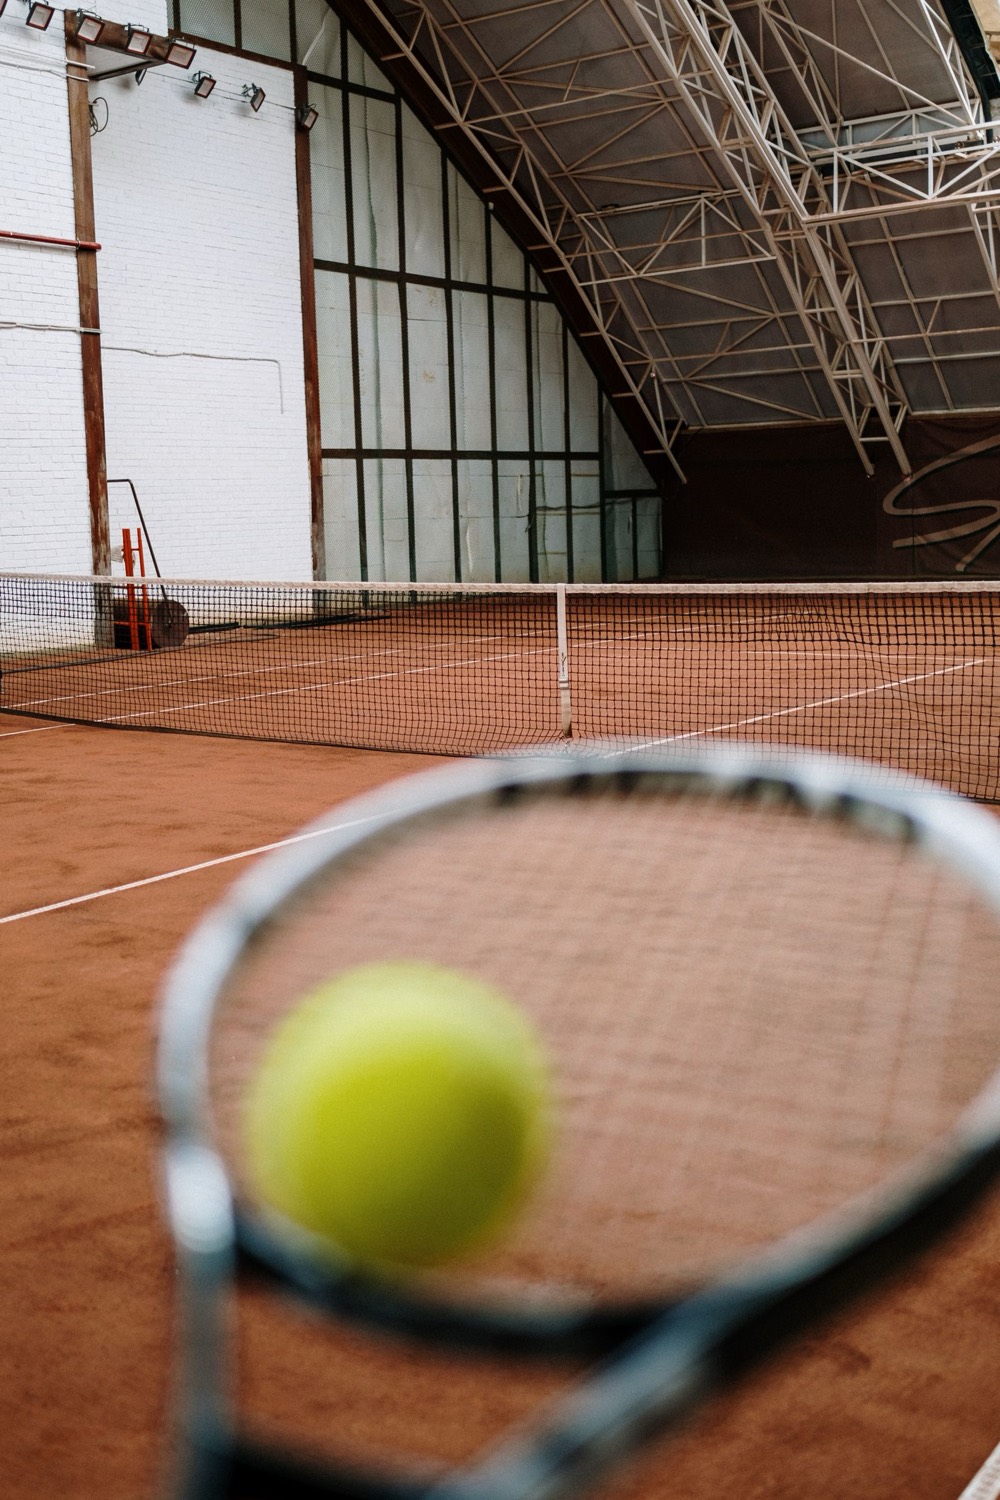
Indoor Pickleball Court Construction in New Jersey
Converting a barn or garage, or building a new indoor facility — ceiling height, flooring, and climate control drive whether it works and what it costs.
Get a Conversion Assessment →An indoor pickleball court needs at least 18 ft of clear ceiling height (20–22 ft preferred) and a clear-span structure, which makes pole barns and large detached garages common conversion candidates in New Jersey. Converting an existing structure is the lower-cost route; a ground-up indoor facility costs considerably more. The floor system, lighting, and climate control — not the court dimensions themselves — are what separate an indoor build from an outdoor one.
What Indoor Construction Actually Involves
Structure & Clear Span
The building needs enough clear height and no support columns interrupting the playing area. Pole barns and post-frame buildings are popular conversions because they're naturally clear-span.
Flooring System
Modular sport tile or cushioned vinyl installed over a concrete slab — different from the acrylic-on-concrete system used outdoors, and installed without the drainage slope an outdoor court requires.
Climate Control
HVAC or at minimum a dehumidification system keeps the slab and flooring stable year-round and prevents condensation, which is a bigger issue indoors than most people expect.
Lighting & Ceiling Clearance
Fixtures have to mount above the 18–20 ft playing envelope without becoming a hazard on high shots, which sometimes means relocating existing lighting during a conversion.
Clear Span & Ceiling Height
Before cost even enters the conversation, an indoor court needs at least 18 ft of clear overhead height and a column-free span — which is exactly why pole barns and large detached garages make the best conversions.
- ✓ 18 ft minimum clear height, 20–22 ft preferred
- ✓ Modular tile or cushioned vinyl over the slab
- ✓ Climate control keeps the floor stable year-round
Typical NJ Indoor Construction Costs (2026)
Convert an Existing Structure
Quoted per project — new floor system, insulation, lighting upgrades, and basic climate control in a barn, pole building, or large garage with adequate height.
New Indoor Facility (Single Court)
Quoted per project — a new building envelope sized for one court, including structure, HVAC, and flooring.
New Multi-Court Indoor Facility
Quoted per project — scales with court count; shared structure and mechanical systems bring the per-court cost down versus building single-court facilities separately.
Ranges depend heavily on the existing structure's condition, current clear height, and how much of the building envelope needs work. A site visit is the only way to get a real number.
Have a Barn or Garage You're Considering?
We'll assess the clear span, ceiling height, and slab condition on-site and tell you honestly whether it's a good conversion candidate.
Request an Assessment →Conversion vs. Ground-Up: Which Makes Sense
Converting an existing structure is almost always the more economical path if you already own a building with the right bones — clear span, adequate height, and a slab in reasonable condition. Post-frame barns and large detached garages are the most common candidates in New Jersey because they were built without interior support columns in the first place. The conversion work is mostly interior: pulling out whatever flooring is there, addressing any moisture or slab issues, and building up the sport floor, lighting, and climate systems from scratch.
A ground-up indoor facility makes more sense when there's no existing structure to work with, or when the numbers you\'d need to fully renovate an old building start to approach new-construction cost anyway. It gives you full control over ceiling height, court count, and layout from day one, but it's a materially bigger project — closer to multi-court complex construction in scope than a single backyard build, even for one court.
There's a third option worth knowing about if you already have a sound outdoor court and just want to add winter play without a full building conversion: an air-supported dome or bubble enclosure goes up over the existing slab and comes down (or stays up) depending on whether you go seasonal or permanent. It typically costs less per court than a ground-up building, but it's a fabric structure, not a permanent asset, so the trade-off runs the other direction.
Whichever route you take, the flooring decision matters as much indoors as the base decision does outdoors — see our sport court surface types guide for how modular tile and cushioned systems compare, and our court dimensions guide for the exact footprint to plan around before you commit to a structure.
If the structure you're evaluating has real height to spare — 20 ft of clear ceiling or more — it's also worth considering a fully enclosed squash or racquetball court instead of or alongside pickleball. The ceiling-height and clear-span evaluation is the same conversation; the wall system and flooring inside are a different build entirely.
One sport this conversion path doesn't stretch to is tennis. Where pickleball needs 18–20 ft of clearance, tennis needs at least 35 ft at the net line — a different class of building altogether. See our indoor tennis court construction cost guide if that's the sport you're actually planning for.
We Build & Convert Indoor Courts Across New Jersey
Bergen County
Barn and garage conversions plus new indoor facility construction throughout North Jersey.
Bergen County court installation →Essex County
Indoor court construction for Montclair, the Oranges, and surrounding towns.
Essex County court installation →Monmouth County
Shore-area indoor builds, including moisture and climate-control planning for coastal conditions.
Monmouth County court installation →Morris County
Indoor court conversions for Morristown, Madison, Chatham, and nearby communities.
Morris County court installation →Hudson County
Space-efficient indoor builds for Hoboken and Jersey City properties.
Hudson County court installation →Related Guides
Sport Court Surface Types in New Jersey
Modular tile and cushioned systems compared for indoor flooring.
Court Dimensions & Space Requirements
The exact footprint to plan around, indoors or out.
Multi-Court Complex Installation for HOAs & Towns
How project scope and cost change for a multi-court indoor facility.
Court Lighting Cost & Installation
How fixture and pole planning differs between indoor and outdoor lighting.
Indoor Pickleball Construction FAQs
Can I convert my garage or barn into an indoor pickleball court?+
It depends on ceiling height and clear span, but yes — pole barns, large detached garages, and horse barns are common conversions because they already have the clear-span structure a court needs. The floor usually has to come out and be replaced with a proper court surface, and the structure needs to clear at least 18–20 ft to the lowest overhead obstruction. We assess the existing structure before recommending a conversion over a new build.
What ceiling height do I need for indoor pickleball?+
USA Pickleball recommends a minimum of 18 ft of clear overhead height, with 20–22 ft preferred for comfortable play on lobs and overheads. Anything lower creates real limits on shot selection and increases the chance of hitting light fixtures or trusses. This is the first thing we check on any conversion project, since it can rule out a structure before cost even comes into the conversation.
How much does indoor pickleball court construction cost in New Jersey?+
Converting an existing structure with adequate clear span and height — new floor system, insulation, lighting, and basic climate control — is the lower-cost route for a single court. A ground-up indoor facility with a new building envelope runs considerably more, depending on size and finish level. Both are quoted after we evaluate the structure or site.
What flooring is best for an indoor pickleball court?+
Modular sport tile and cushioned vinyl sports flooring are the two most common indoor systems — both are installed over a concrete slab, provide consistent bounce, and don't require the cure time or outdoor drainage engineering an acrylic-on-concrete system does. Modular tile is more forgiving of minor slab imperfections; cushioned vinyl gives a slightly softer, more consistent roll for higher-use facilities.
Do I need special permits to build or convert an indoor court structure?+
Converting an existing structure's interior use — adding a sport floor, lighting, and climate control — typically requires a building permit for the electrical and any structural changes, even without altering the building's footprint. A ground-up indoor facility goes through the same zoning and building permit process as any new structure. We confirm what your specific town requires before finalizing a design.
Get an Indoor Construction Quote
Existing barn or garage to convert, or starting from a bare lot — tell us your situation and we'll assess it and quote the build.
Request a Quote →