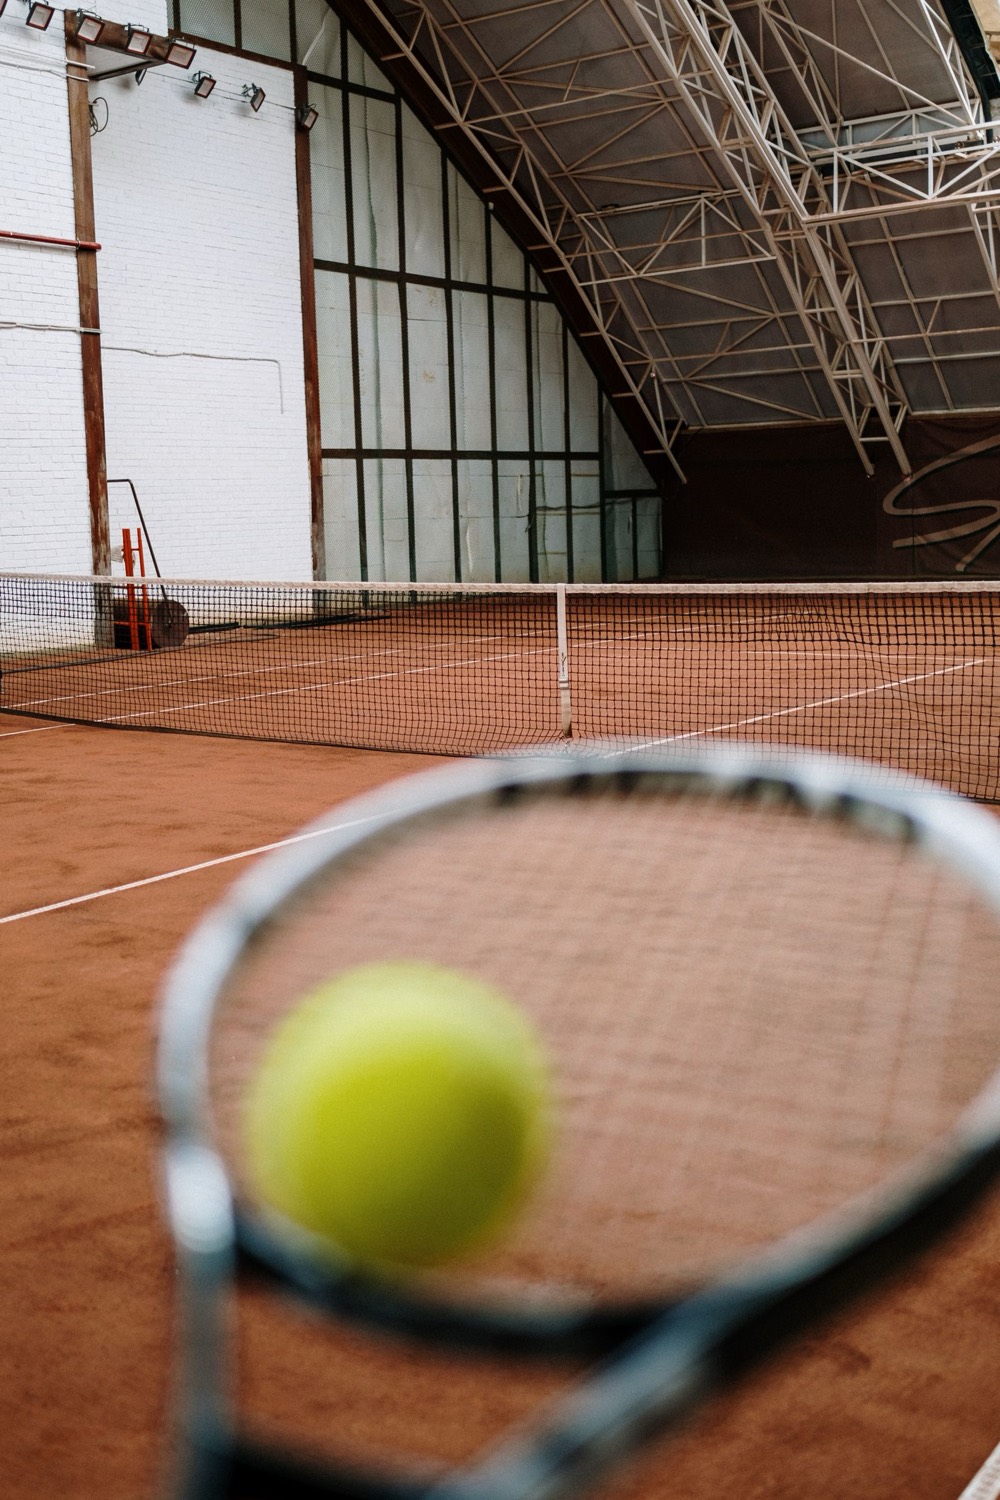
Indoor Tennis Court Construction Cost in New Jersey
The 35 ft ceiling requirement changes everything about this build. Here's what qualifies, what it costs, and when converting an existing structure beats starting from scratch.
Get a Building Evaluation →An indoor tennis court needs at least 35 ft of clear height at the net line (the roof can slope to 20 ft over the baselines), which rules out the pole barns and garages that work for indoor pickleball. Converting an existing tall structure — an equestrian arena, warehouse, or hangar with adequate clearance — is quoted per project. A ground-up indoor facility built specifically for tennis costs considerably more. NJ Court Pros evaluates an existing building or a bare lot and gives a fixed number after that visit.
What an Indoor Tennis Build Requires
Clear Height & Span
35 ft at the net line, 20 ft minimum over the baselines, and a column-free span wide enough for the full 78×36 ft play area plus run-off — a much bigger ask than any pickleball conversion.
Structure Type
Pre-engineered steel buildings, large post-frame agricultural structures, or existing tall industrial buildings are the realistic paths. A wood-frame residential-scale structure essentially never has the clear span or height.
Floor & Wall System
Cushioned acrylic or an indoor hard-court coating over a concrete slab, with padded wall systems near the baselines where players end up much closer to a boundary wall than outdoors.
HVAC & Lighting
Full climate control for year-round comfort and slab stability, plus lighting mounted well above the 35 ft playing envelope — a materially bigger mechanical and electrical scope than an outdoor build.
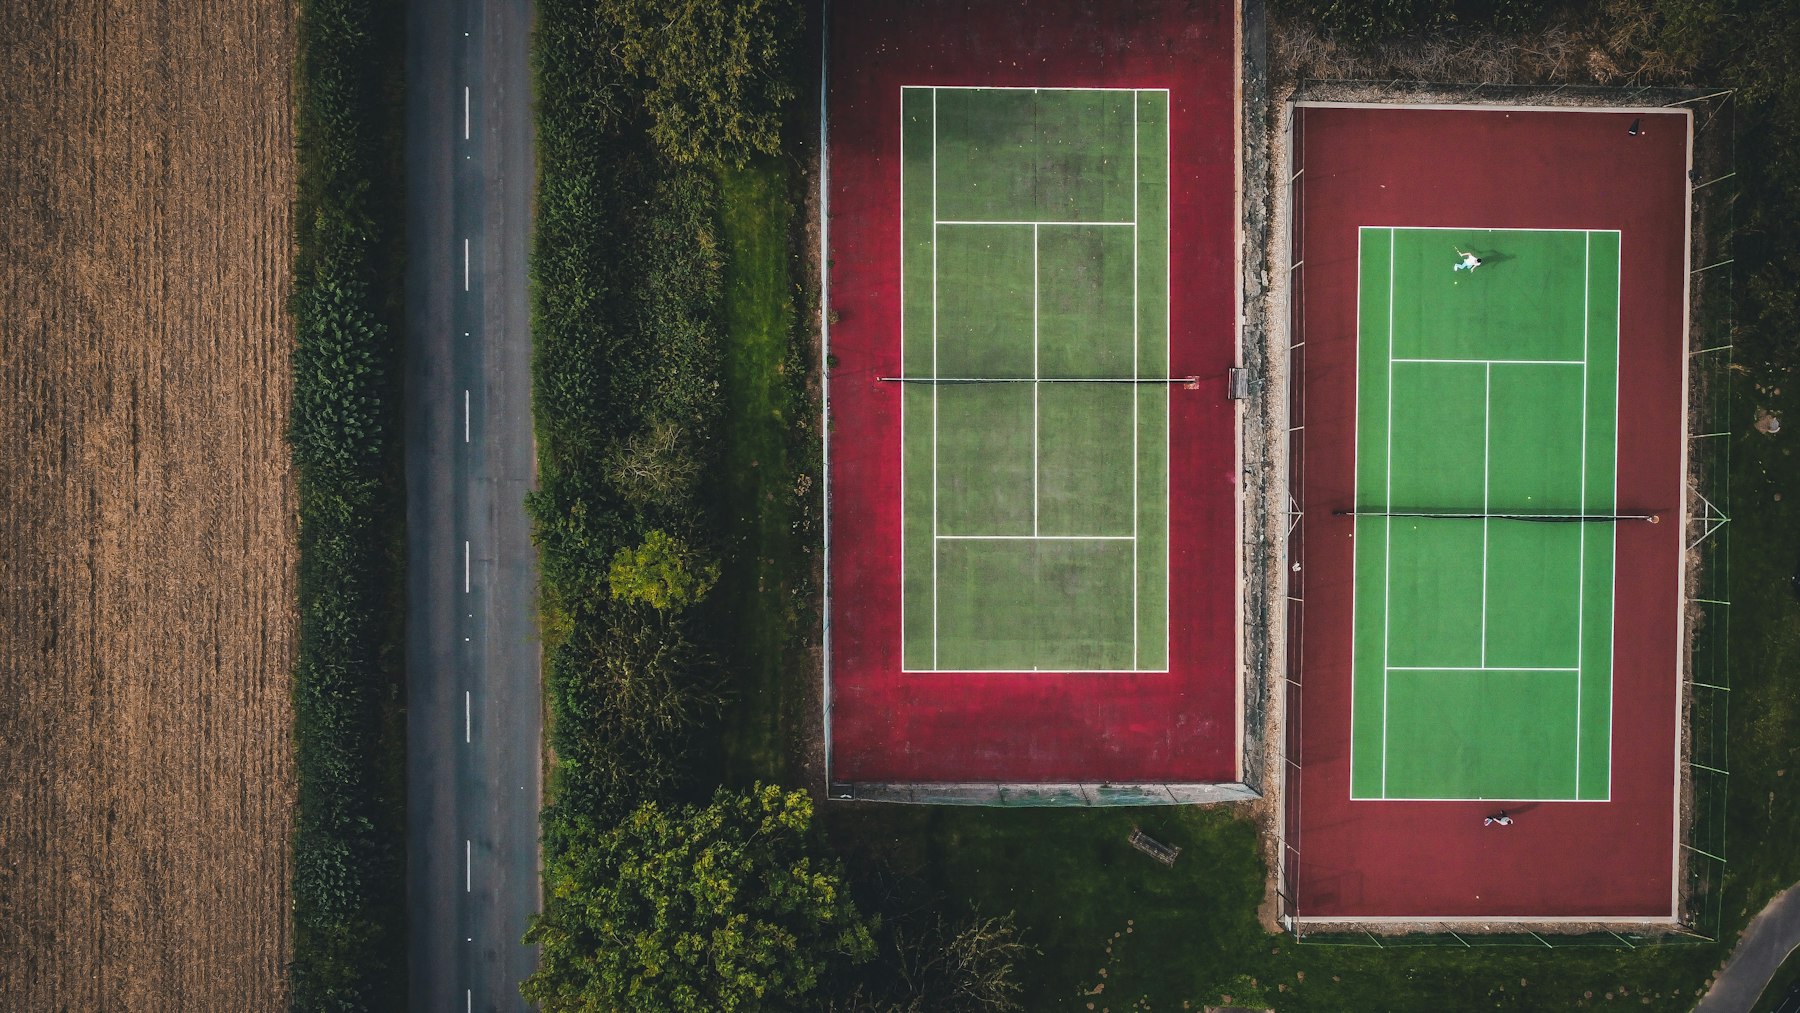
35 Feet Is the Number That Decides Everything
Before cost or layout enter the conversation, an indoor tennis court needs 35 ft of clear height at the net line. That single number eliminates almost every pole barn, detached garage, and residential-scale structure in New Jersey — the realistic candidates are riding arenas, warehouses, and hangars.
- ✓ 35 ft clear height at the net line, 20 ft minimum over baselines
- ✓ Column-free span covering the full 78×36 ft play area plus run-off
- ✓ Very few existing NJ buildings actually qualify
Typical NJ Indoor Tennis Costs (2026)
Convert an Existing Tall Structure
Quoted per project — new floor system, wall padding, lighting, and climate control inside a riding arena, warehouse, or similarly tall clear-span building.
New Indoor Facility (Single Court)
Quoted per project — a purpose-built structure sized for one court, including steel framing, HVAC, and the full floor and wall system.
New Multi-Court Indoor Facility
Quoted per project — shared structure and mechanical systems bring the per-court number down versus building single-court facilities separately.
These are broad ranges that depend heavily on an existing structure's condition and clear height, or a new building's site work and finish level. A building evaluation or site visit is the only way to get an accurate number.
Have a Tall Building You're Considering?
An equestrian arena, warehouse, or hangar-style structure with real height to spare — we'll evaluate the clear span and ceiling height on-site and tell you honestly whether it's a realistic conversion.
Request a Quote →Why This Costs Multiples of an Indoor Pickleball Build
Two things stack on top of each other here, and it's worth separating them because they get solved differently. The first is footprint — a tennis court's 120×60 ft recommended build size is roughly four times the floor area of a residential pickleball court, so every square foot of flooring, HVAC capacity, and roof structure scales up accordingly. That part is a straightforward multiplier.
The second is height, and it doesn't scale — it disqualifies. Our indoor pickleball conversion guide covers why an 18–22 ft pole barn or large detached garage is a realistic candidate for that sport. Tennis needs 35 ft at the net line. That's not a taller version of the same building type; it's a different category of structure entirely, closer to what you'd find at an equestrian facility, a distribution warehouse, or an aircraft hangar than anything built for residential or light-agricultural use. Very few New Jersey property owners already own a building that clears this bar, which is why ground-up construction is the more common path for indoor tennis specifically, where indoor pickleball more often gets built as a conversion.
There's a middle path worth knowing about before committing to either extreme: an air-supported dome or bubble enclosure goes up over an existing outdoor court and sidesteps the height problem completely, since the fabric structure is engineered around the court rather than requiring a permanent tall building. It costs less than a permanent structure and can be seasonal, but you're buying enclosed playable space, not a building asset — worth weighing against the numbers on this page if what you actually want is winter access rather than a permanent facility.
If the project is part of a larger club or HOA plan rather than a single home court, the economics shift again — see our multi-court complex guide for how shared structure and mechanical costs bring the per-court number down once you're past a single indoor court.
When Conversion Doesn't Pencil Out
The Building Is Close But Not Quite There
A structure at 28–30 ft of clearance looks tantalizingly close to the 35 ft mark, but raising an existing roofline is major structural work — usually more expensive than starting fresh on a bare lot, even though it feels like it should be a smaller job.
Interior Columns Break Up the Span
A tall warehouse with support columns every 30 ft can still be unusable if a column lands inside the court footprint. We check column grid alongside height on every evaluation, because height alone isn't the full picture.
The Slab Can't Support the Load
Some tall industrial buildings have slabs designed for racking loads, not the point loads and moisture requirements a sport floor system needs. Slab condition gets evaluated before we ever quote the floor package.
A Dome Actually Solves the Real Problem
If what you want is winter and evening access rather than a permanent building, forcing a structure conversion when a dome over an existing outdoor court would get there faster and cheaper is a mismatch we'll flag before you spend on engineering.
We Evaluate & Build Indoor Tennis Facilities Across New Jersey
Bergen County
Indoor facility evaluations and construction throughout North Jersey.
Bergen County court installation →Essex County
Indoor tennis construction for Montclair, the Oranges, and surrounding towns.
Essex County court installation →Monmouth County
Shore-area indoor builds, including moisture and climate-control planning for coastal conditions.
Monmouth County court installation →Morris County
Indoor court construction and conversion evaluations for Morristown, Madison, Chatham, and nearby towns.
Morris County court installation →Hudson County
Facility-scale indoor builds for Hoboken and Jersey City area properties.
Hudson County court installation →Related Guides
Indoor Pickleball Court Construction in NJ
The much lower 18–22 ft ceiling requirement and why more buildings qualify for that conversion.
Court Dome & Bubble Enclosure Cost
A fabric structure over an existing outdoor court — the lower-cost route to winter play.
Tennis Court Installation Cost in NJ
Outdoor build pricing for comparison against indoor construction cost.
Tennis Court Dimensions & Space Requirements
The 78×36 ft play area and 120×60 ft footprint an indoor building has to enclose.
Multi-Court Complex Installation for HOAs & Towns
How per-court cost changes once a facility has more than one indoor court.
Indoor Tennis Construction FAQs
How much ceiling clearance does an indoor tennis court need?+
USTA court construction guidance calls for at least 35 ft of clear height at the net line, and the roof can slope down to as little as 20 ft directly over the baselines. That 35 ft figure is what rules out almost every pole barn or detached garage that works fine for an indoor pickleball conversion — it takes a building in a genuinely different size class, like an equestrian arena, warehouse, or aircraft hangar.
How much does it cost to build an indoor tennis court in New Jersey?+
Converting an existing structure that already has adequate clear span and 35 ft+ height — new floor system, wall padding, lighting, and climate control — is quoted per project. A ground-up indoor facility with a new building envelope sized specifically for tennis runs considerably more, depending on structure type, finish level, and site work. Both vary widely; an on-site or building evaluation is the only way to get an exact number.
What kind of existing buildings actually qualify for conversion?+
Very few. You need close to 40,000 cubic feet of column-free interior space in one contiguous block — indoor riding arenas, distribution warehouses, aircraft hangars, and some large agricultural or industrial buildings are the realistic candidates in New Jersey. A building that works for indoor pickleball at 18–20 ft almost never has the height for tennis; the two conversions draw from a completely different pool of structures.
Is an air-supported dome cheaper than a permanent indoor structure?+
Generally yes, and it skips the height problem in a different way — a dome goes up over an existing outdoor court rather than requiring a tall enclosed building, and it can be seasonal or left up year-round. See our court dome and bubble enclosure guide for New Jersey pricing on that route. It's a fabric structure with a blower system rather than a permanent asset, which is the trade-off against the higher cost of a true building.
What floor and wall systems does an indoor tennis court use?+
Cushioned acrylic or a purpose-built indoor hard-court coating goes down over a concrete slab, similar in concept to an outdoor acrylic system but installed without the outdoor drainage slope. Padded wall systems around the perimeter, particularly near the baselines, are standard for player safety given how close the boundary walls sit to a much bigger structure than a pickleball conversion needs.
Get an Indoor Tennis Construction Quote
Existing tall structure to evaluate, or starting from a bare lot — tell us your situation and we'll assess it honestly and quote the build.
Request a Quote →